

Interior Design Services to Create Your Dream Forever Home
Discover Our Bespoke Full Service Interior Design Solutions
You will feel such pride and joy in your newly designed home, knowing that all the decisions have been made with the help of our expert eye and your wish list. Our previous projects range from architect designed new constructions to redesigning existing homes, including older period properties. We will help you create the home of your dreams through our warm and friendly approach as we understand the home is the most personal space for everyone.We love to develop a great working relationship with all our clients, by collaborating with you through in depth conversations about every aspect of your home, get in touch to discuss any number of the services listed below, to discover your preferences.

Our Process
Every project begins with understanding, your lifestyle and goals. From there, our team guides you through a considered design journey, from early concepts to the final installation. Each stage has a clear purpose, ensuring your experience feels seamless, informed, and tailored to you.
-
Our very first step is to take the time to get to know you, discover your home requirements and design taste. From here we use a combination of research and industry knowledge to determine what space planning and design concepts are best suited to your home. We develop gorgeous schemes and design solutions to fit all your requirements. We display our results in a way that really helps you to visualise the final results. We really listen to your feedback and adapt designs to discover your dream home.
-
Once the design solutions have been finalised with you, we produce documents containing all the project details, from the paint colours and flooring, to every piece of furniture and lighting. These enaable us to obtain pricing for all fixtures, furniture and finishes. We also produce detailed drawings for carpenters and other trades to quote from and work from during the construction phase. We assist you with obtaining quotations for all works included.
-
Once the quotations have been received, and the contractors employed, we can project manage the construction phase, working closely alongside the construction team, to ensure smooth delivery of your home renovations project. This includes regular site visits, meetings with you during the construction phase, keeping you in the loop whilst taking away the pressure of managing the build yourselves. We over see the design intent and keep the project running to schedule.
-
Finally, watch your design come together seamlessly and effortlessly. We will organise scheduling, all deliveries to keep your life drama free. Let us handle the details and snagging list so that you are left with the perfect design and a flawless finish. During this stage we will source every item, from sofas and cushions, to curtains, blinds and rugs. We can also offer our customers great prices through our fantastic trade accounts.
Our Deliverables
-

Storage Design
Reworking the way you use your existing space to get it working for you, helping you plan ideas for an extension, working with your architect, or looking at a new home and how you’ll use it.
-

Kitchen Planning
Kitchens are complicated, from layout to cabinet style and colour, worktops, and lighting as well as the finishing touches, Katie has over 10 years experience working with leading high-end kitchen providers to plan and deliver almost every style and kitchen dilemma you can think of.
-

Space Planning
Reworking the way you use your existing space to get it working for you, helping you plan ideas for an extension, working with your architect, or looking at a new home and how you’ll use it.
-
Lighting
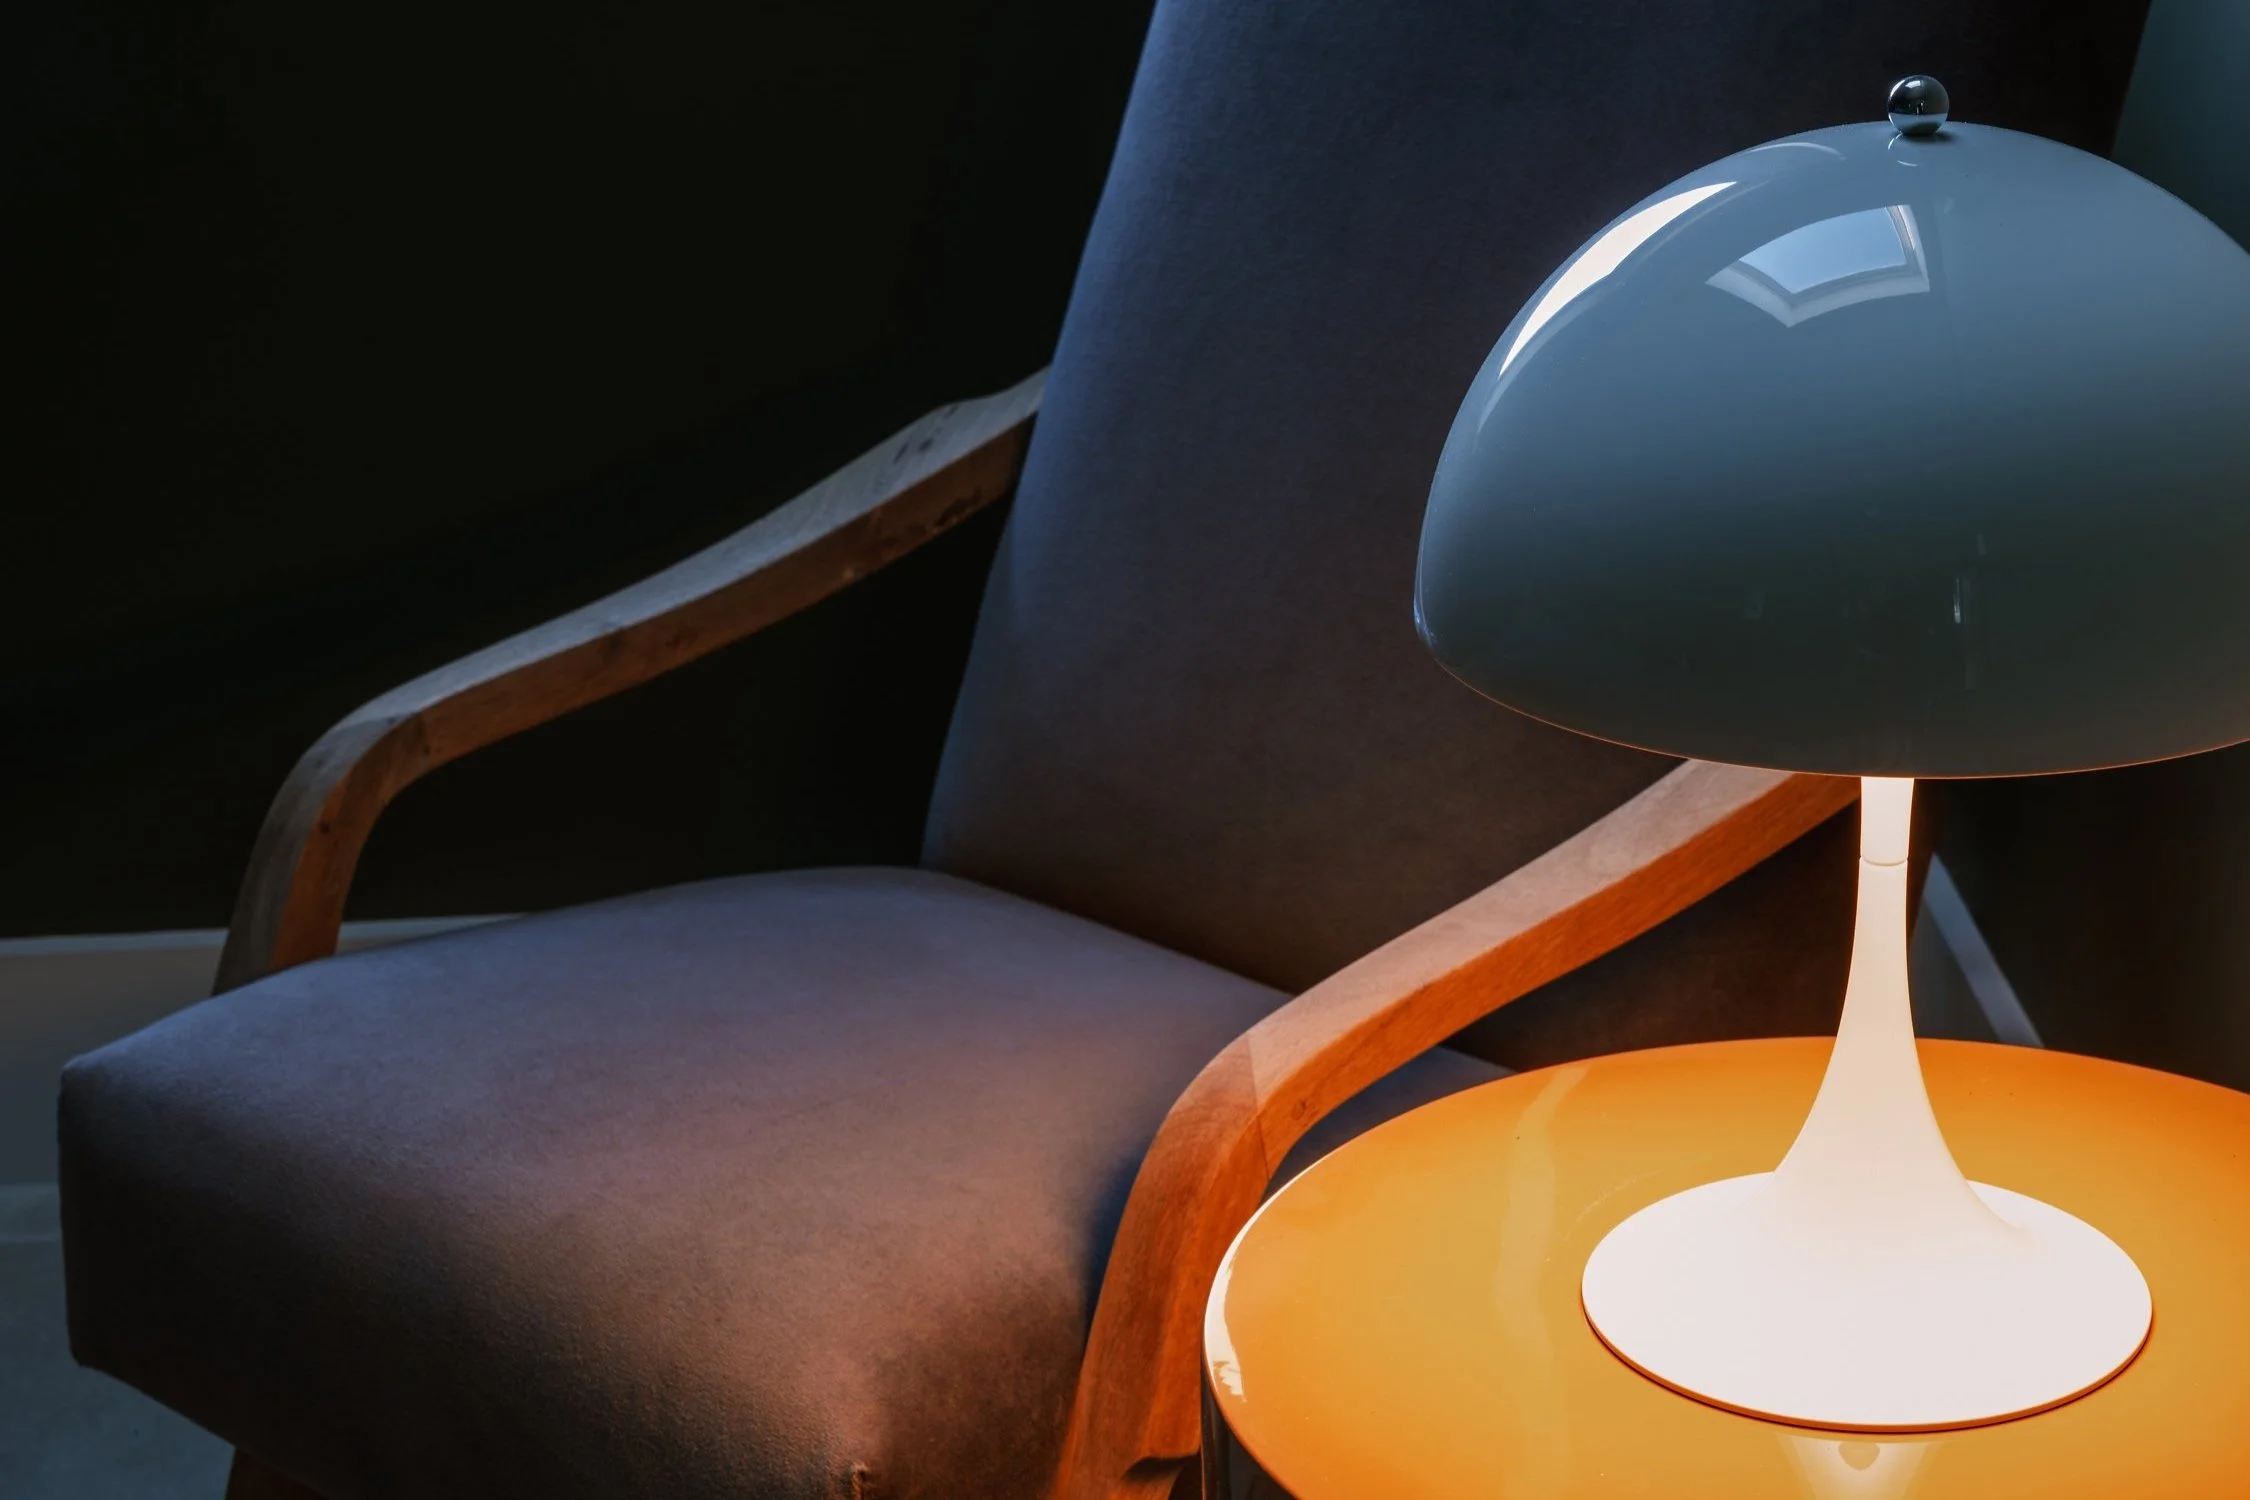
Alongside storage, lighting is one of the crucial elements of creating a space you want to be in, wheterh it’s ceiling pendents, task lighting, table lamps, or spotlights - we can help you get the right combination for your home, to create the right ambience you are looking for.
-

Visualisations
Struggling to picture the room we’ve designed for you? Or would you just like complete conformation that you love every aspect of your future interior? We can create renders for you to help you see your home before any final decisions have been made.
-
Texturised Sections
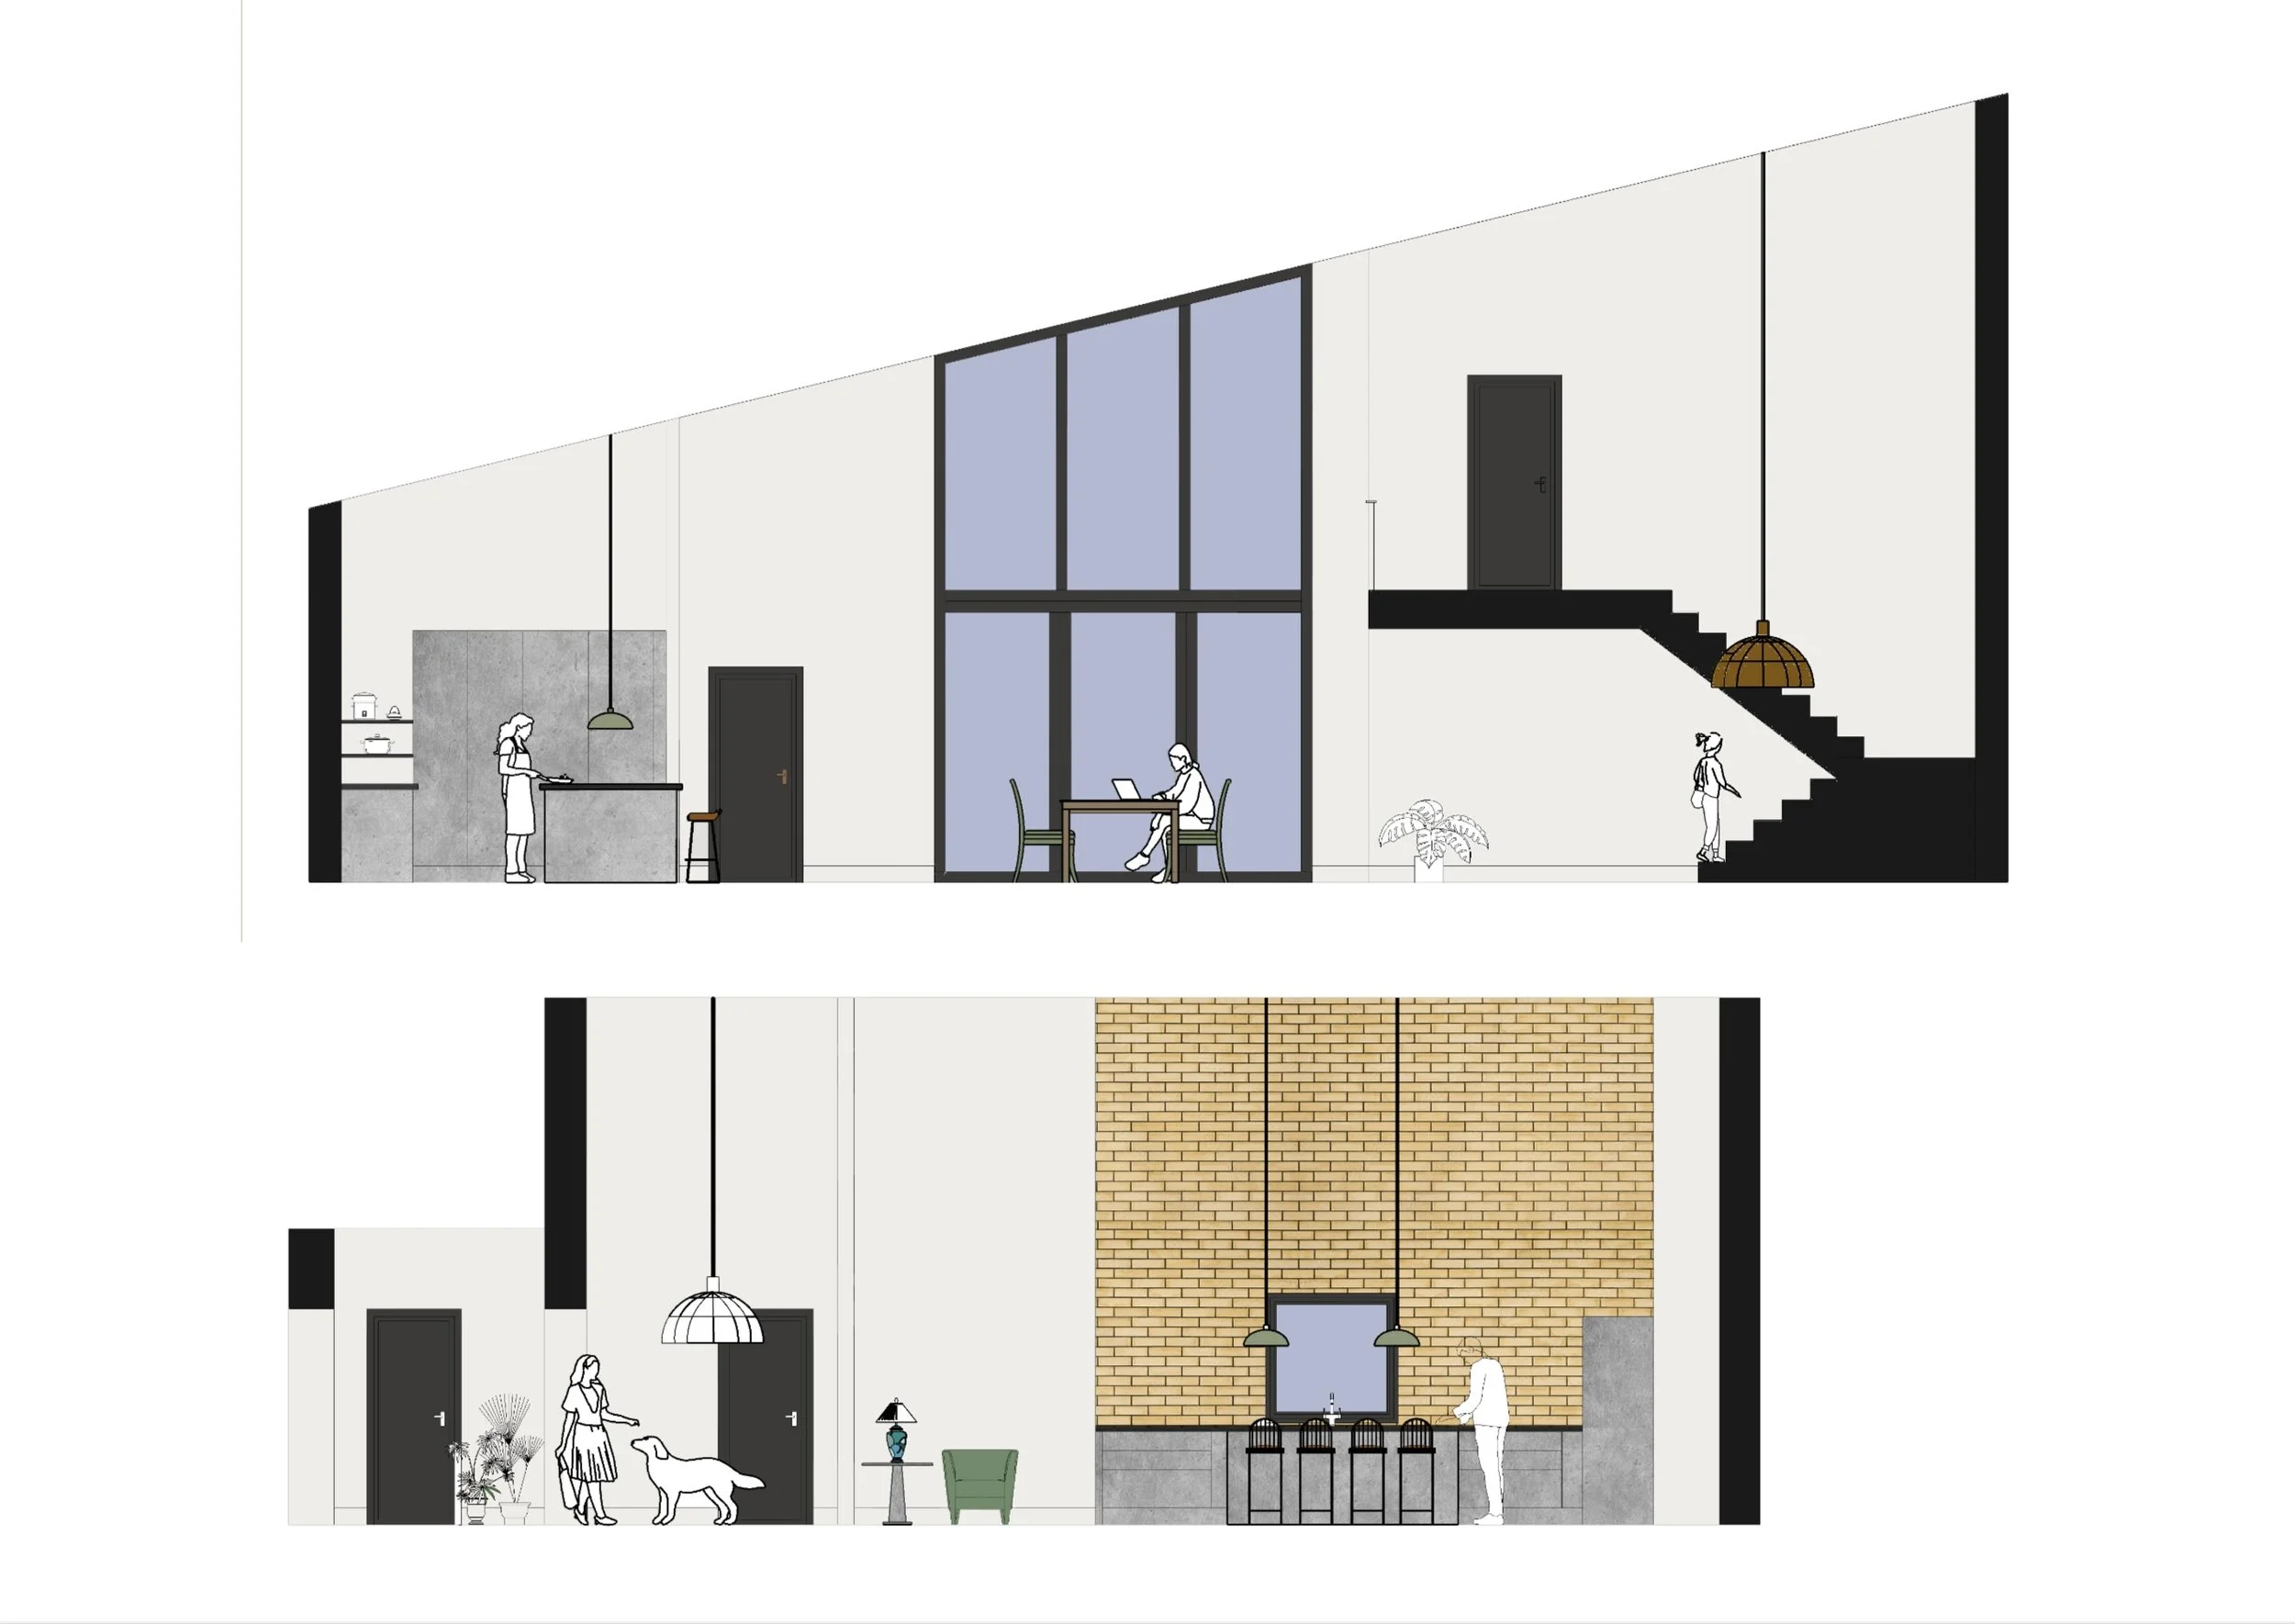
An alternative to the visualisation package we offer, we can also provide inhabited plans and sections that show the flow between rooms and demonstrate the materials we intend to use for your new home.
-

Bathroom Planning
Your bathroom may be the smallest room in your home but that means it needs to work all the harder! Mabel Fox Design can help with space planning, selecting sanitary appliances, tiles, flooring, window treatments, furniture, storage, and finishing touches. And of course we work on getting the lighting just right in this very important room.
-

Beautiful Mood Boards
Each room we design for you will have a number of beautiful mood boards created, we work with you to draw out your design preferences, it is a collaborative affair. We take the hassle out of sourcing all the different materials and ensures that each element will work together to create a cohesive and considered look.
-

Furniture & Accessory Choices
Rugs, sofas, artwork, tableware, and more – tired of trawling the internet? We know all the best places to look for that perfect table lamp or easy chair that will complete your home.
Frequently Asked Questions
-
Yes, we have a network of trusted, skilled professionals (architects, carpenters, electricians etc.) and are happy to recommend them. Alternatively, we're fully comfortable working with your chosen team.
-
Absolutely. We design around your financial goals, offering flexible service levels and making thoughtful decisions on finishes, furniture, and trades to align with what you're chosen spending.
-
Yes. We team up with talented craftsmen to create bespoke furniture and built-ins that are tailor-made for your space.
-
Just reach out! You can email us at hello@mabelfox.com or fill out the contact form on our website to schedule a discovery call or initial consultation.

Get in Touch
Whether you would like to employ our design services or have a question about our shop products, please get in touch. You can do this by filling in this handy enquiry form.
Kind Words
"We didn't know where to begin with redecorating our new and lovely but tired house, and we were amazed by Katie's ability to visualise how colour could transform our space. We particularly liked how she was able to generate a colour palette that would work seamlessly throughout the house as a whole space so that all the room colours worked in harmony with one another as you walk through the house rather than jarring as they might if you only considered each room separately. We spent lots of time discussing this and trying out various combinations, I never felt rushed and Katie was careful to think about and incorporate our personal taste and lifestyle as well as giving professional advice. We decided to go for neutrals in the hallways and colour in the rooms, and we are extremely happy with the result!"